
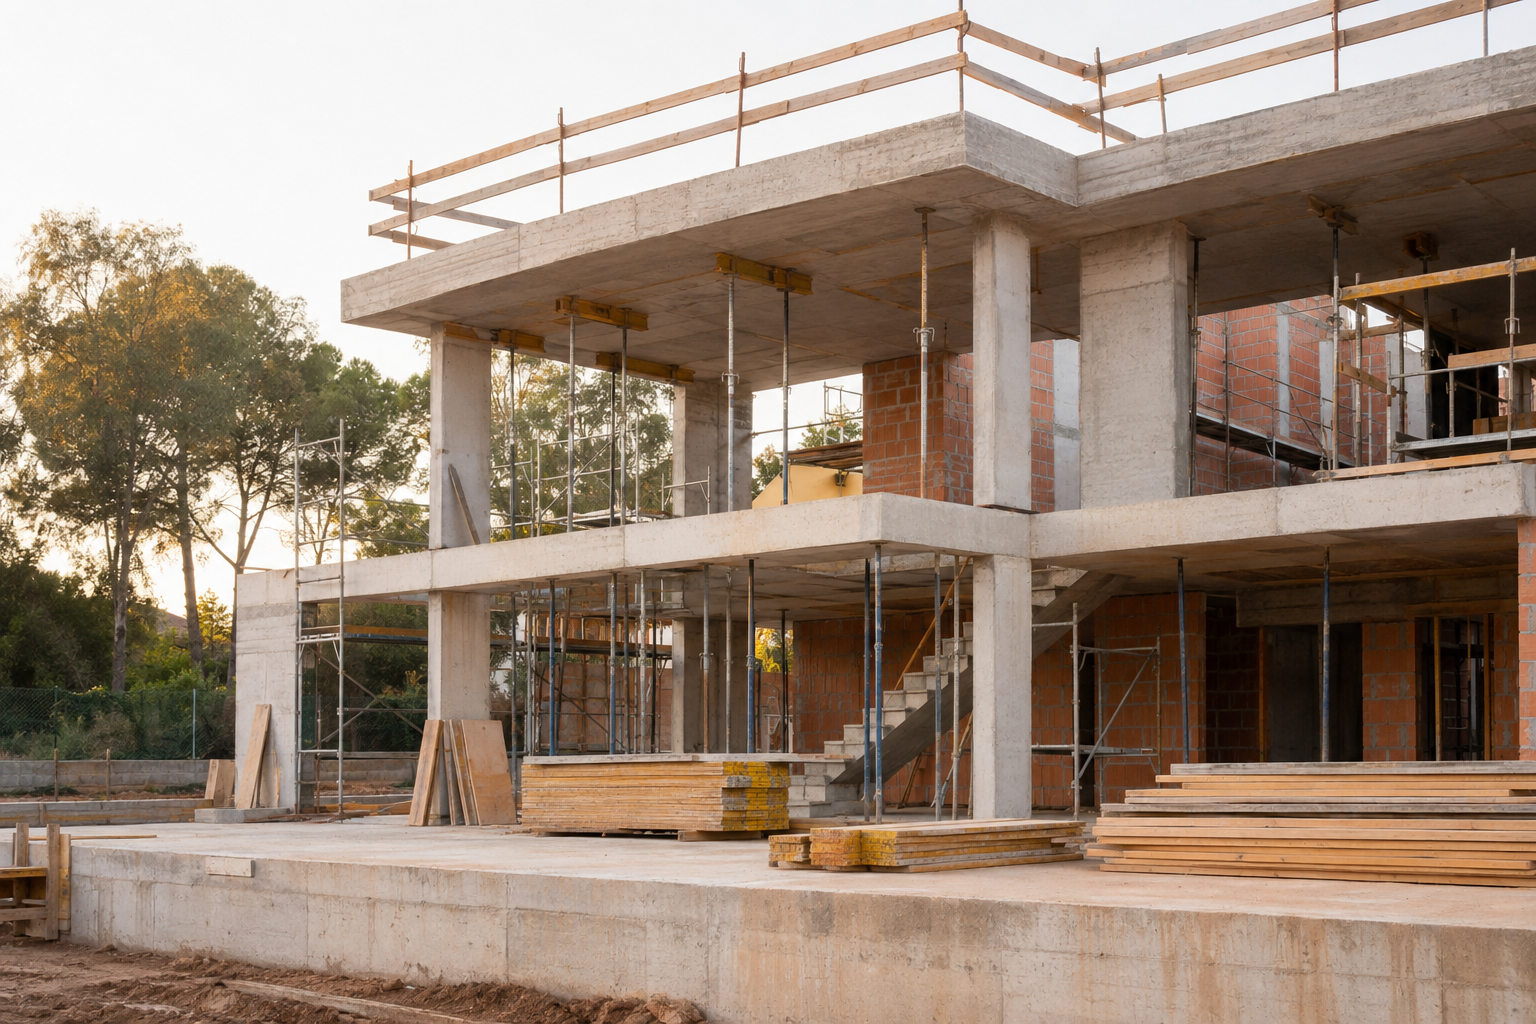
Package 01
Standard
₹1,999per sq.ft
A dependable core construction package for a clear and efficient build.
Design+
- Scheme drawing: All floors (2D)
- Elevation design: Included (3D)
- Half layout: All floors (3D)
- Electrical drawings: All floors (2D)
- Plumbing drawing: All floors (2D)
- Working drawing: All floors (2D)
Project Management+
- Site engineer: Dedicated full-time site engineer
- Project manager: Daily site visit
- Architect: Dedicated architect, frequent site visit, material and brand selection support including interiors and home decor.
Structure+
- Basement height: Up to 3 feet
- Steel: Vizag or equivalent
- Brick type: Chamber bricks for partition walls; 9-inch exterior walls; 4-inch inner walls
- Cement: Shree / Dalmia
- M sand: Blockwork and all masonry works
- River sand: Plastering works
- Concrete grade: M20 / RMC for roof
- Ceiling height: 10 feet
- Parapet wall: 3 feet height / 6-inch thick; only for floor with headroom
Bathroom & Plumbing+
- Wall tiles: Full height, 2×2 vitrified tile up to ₹50/sq.ft
- Bath and CP fittings: Parryware up to ₹17,000 per bathroom; wall-mounted EWC, basin, pillar tap, health faucet, shower set and 2-in-1 wall mixer
- Plumbing pipes and fittings: Inner CPVC, outer PVC; APL Apollo
- Overhead tank: 2000 litres Sintex, 3-layered, UV protected, white colour
- Solar heater plumbing lines: Included if required
Flooring+
- Living, dining, bedrooms and kitchen: 2×2 vitrified tiles up to ₹70/sq.ft
- Balcony and utility: 2×2 tile up to ₹50/sq.ft, anti-skid
- Staircase: Granite up to ₹80/sq.ft
- Car parking: 1×1 heavy-duty tile up to ₹50/sq.ft
- Terrace flooring: Screed concreting with waterproofing
Kitchen & Dining+
- Wall tile: 2×2 vitrified tile up to ₹55/sq.ft
- Sink faucet: Up to ₹2,000 per piece
- Kitchen sink: Stainless steel sink with drain up to ₹6,000
- Dining: Wall-mounted wash basin
- Kitchen top: Granite up to ₹90/sq.ft
Door, Windows & Railing+
- Main door: Malaysian teak door and teak frame, 35mm, up to ₹32,000 per piece
- Room doors: Membrane / flush door with sal wood frame, 7×3 feet
- Bathroom door: WPC door and frame, 7×2.5 feet
- Windows: White UPVC sliding, max 5×5 feet, one per room, 5mm clear glass
- Staircase railing: MS railing
- Balcony railing: SS 304 grade railing with 8mm toughened glass and posts
- Window grills: Standard design MS grill with white enamel paint
Painting+
- Inner wall putty: 2 coats of wall putty / Nippon
- Wall painting: 1 coat primer and 2 coats Breeze emulsion / Nippon
- Ceiling painting: 1 coat primer and 2 coats Breeze emulsion / Nippon
- Exterior paint: 1 coat primer and 2 coats Sumo Xtra / Nippon
- Elevation putty: 2 coats for front elevation / Nippon exterior putty
Electrical+
- Wires: Orbit FRLS grade fireproof
- Switches: Legrand
- Bedroom: 3 switch box (8-module)
- Bathroom: 1 switch box (inner) 4-module and 1 switch box (outer) 3-module; point for heater and exhaust
- Living room: Up to 4 switch box (8-module)
- Dining: 1 switch (8-module)
- Pooja: 1 switch (3-module)
- Kitchen: 3 switch box (6-module); point for HOB, chimney and RO
- Utility: 1 switch box (4-module)
- AC points: 1 for each bedroom; 1 for living room
- Entrance: 1 switch box (6-module)
- Balconies: 1 switch box (3-module)
What's Not Included+
- Compound wall and gate
- Sump and septic tank
- Lift, lift pit and shaft
- Electricity connection
- Building plan approval
- Elevation special materials