
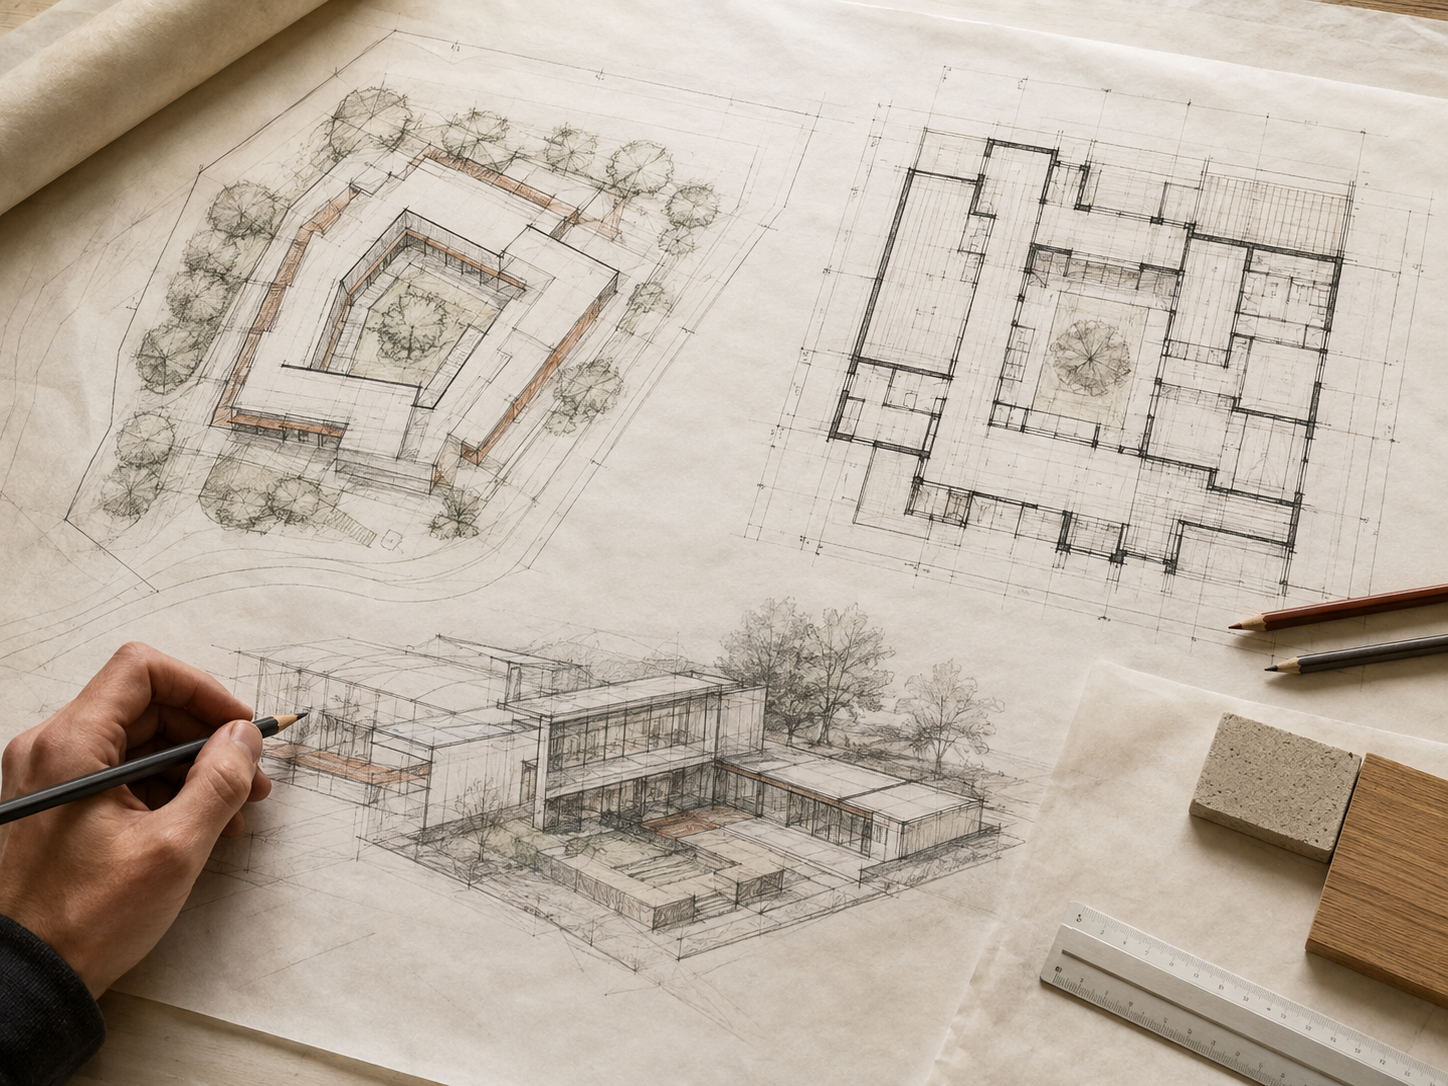
Brief & site
We listen, research and understand your goals, site and context.
DeliverableProject brief · Site analysis · Feasibility summary
A considered process that brings clarity at every stage. From initial brief to handover, we design and build spaces that are timeless, functional and beautifully made.
Every project is shaped through close collaboration, clear decisions and careful delivery.
We listen, research and understand your goals, site and context.
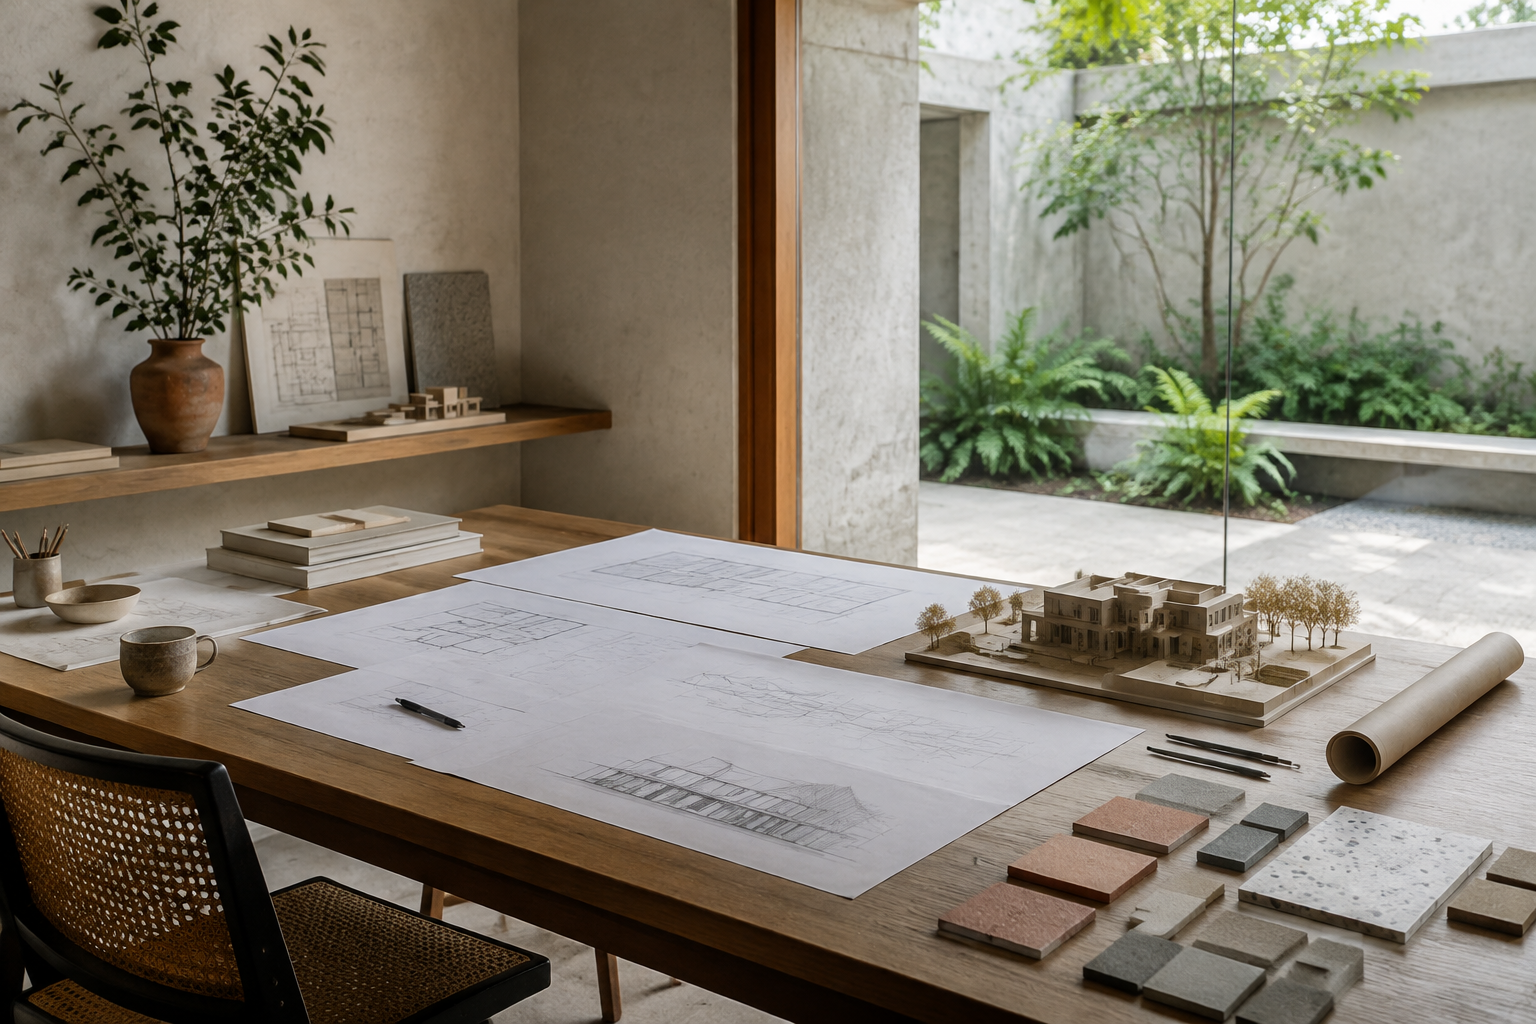
We explore ideas and spatial approaches to define the right concept.
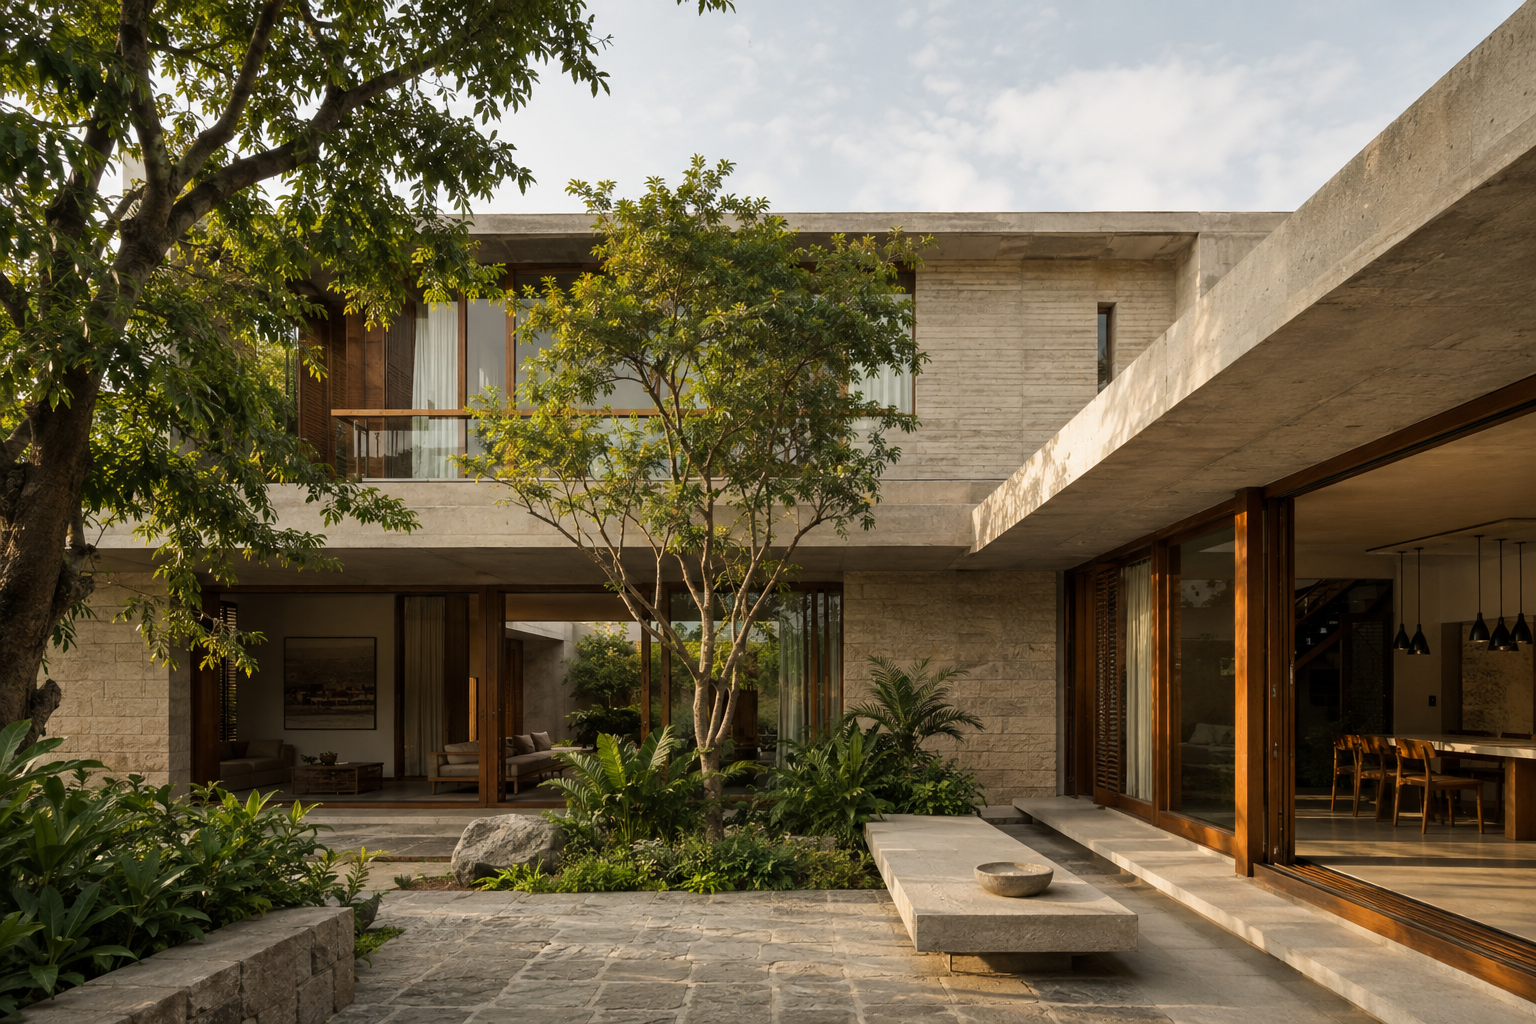
We refine the design, materials and systems to shape the proposal.
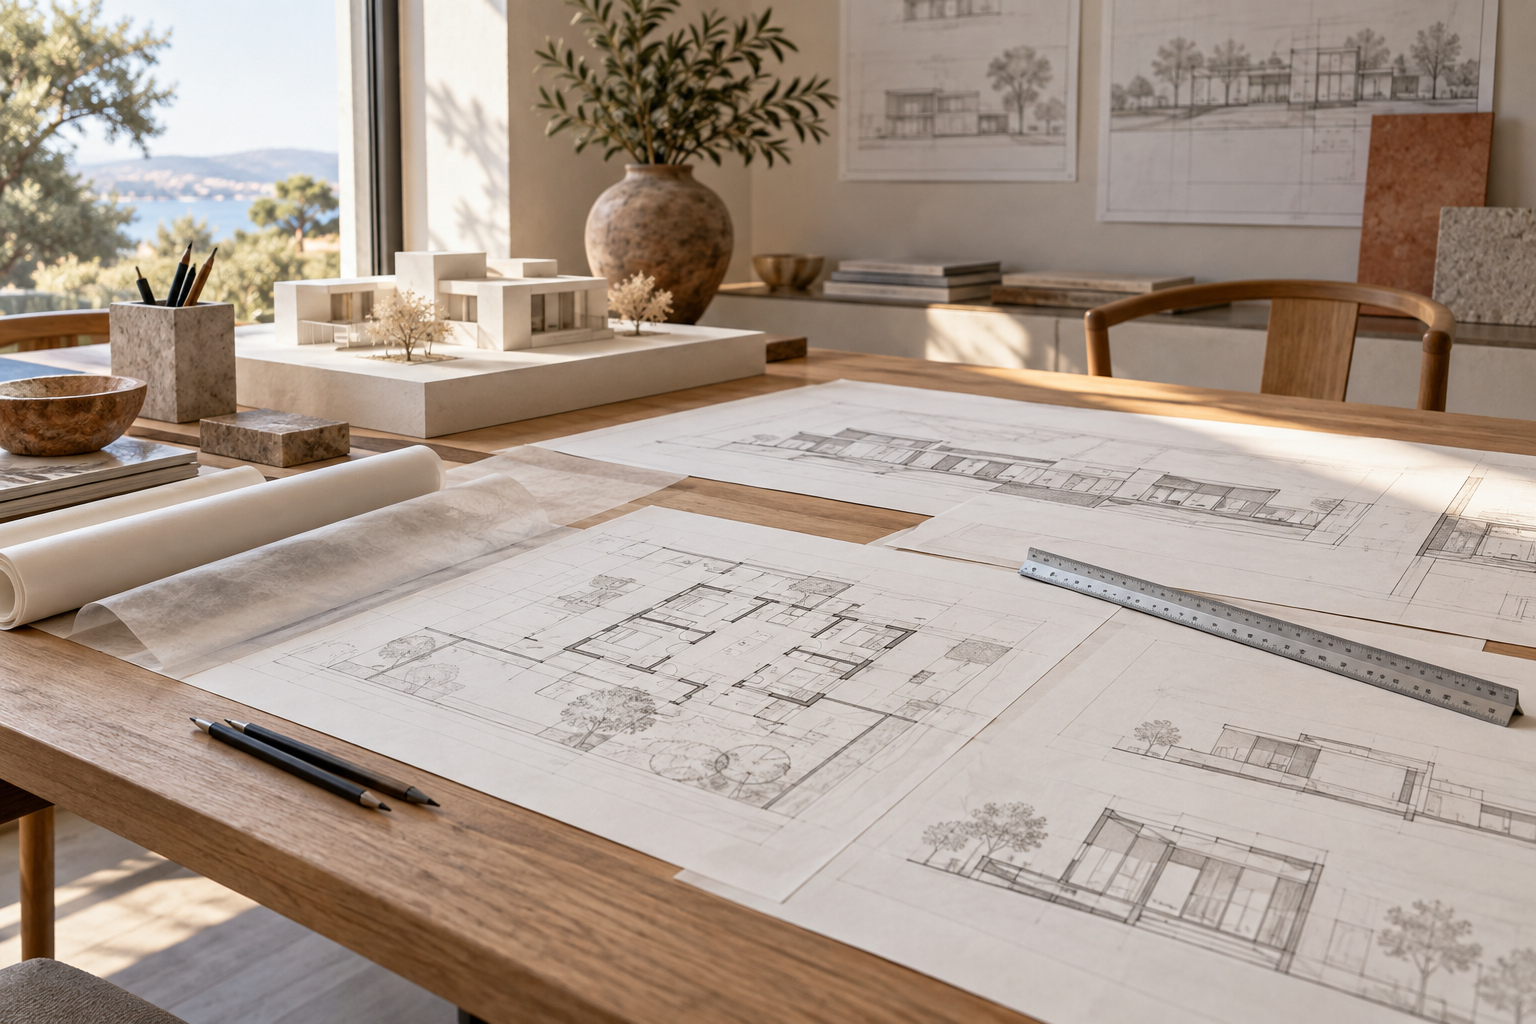
We produce coordinated drawings and details for construction.

We curate interior layouts, finishes and fixtures for a cohesive outcome.
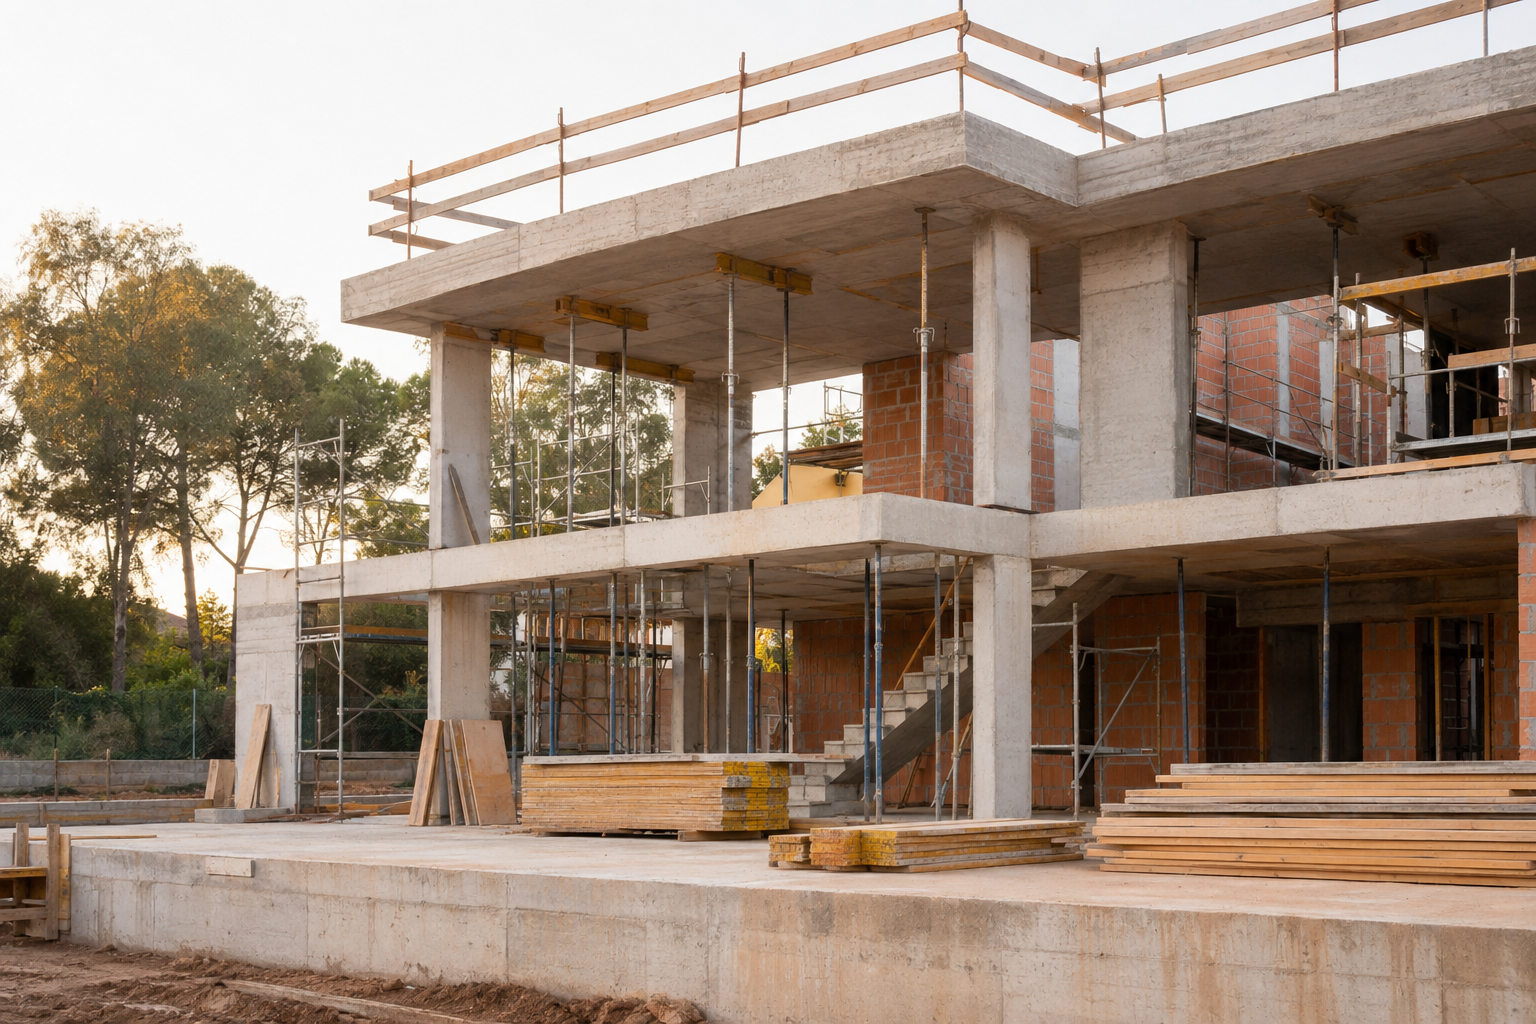
We support construction to ensure the design is delivered as intended.
We create clarity through research, testing and careful coordination, so every design decision is understood before construction begins.
We study the site, context, orientation and opportunities before shaping the plan.
We organise rooms, movement, light and daily life into a clear architectural layout.
A three-dimensional half layout helps you understand volume, proportion and spatial relationships.
The design is coordinated with structural logic so it can be built safely and efficiently.
We refine the elevations and visual character of the home through detailed 3D design.
We prepare the required drawings and information for a smooth approval process.
Interior views bring finishes, furniture, lighting and atmosphere together before execution.
We manage the build with disciplined planning, clear communication and quality checks from mobilisation through handover.
We confirm the scope, responsibilities, programme and next steps together.
A soil investigation informs the foundation strategy before the project begins with a clear site start.
Excavation, foundation work and column reinforcement establish the structural frame.
Roof formwork, levels, support and concrete placement complete the roof slab.
Internal layouts take shape as partition walls define rooms and circulation.
Essential services and floor finishes are coordinated throughout the home.
Solar heating, pools, lifts, security systems, doors, windows and fittings are coordinated for daily use.
The gate and landscape complete the arrival, followed by final checks, key handover and housewarming.
Share a few details and we’ll be in touch.