
Aravind Residence
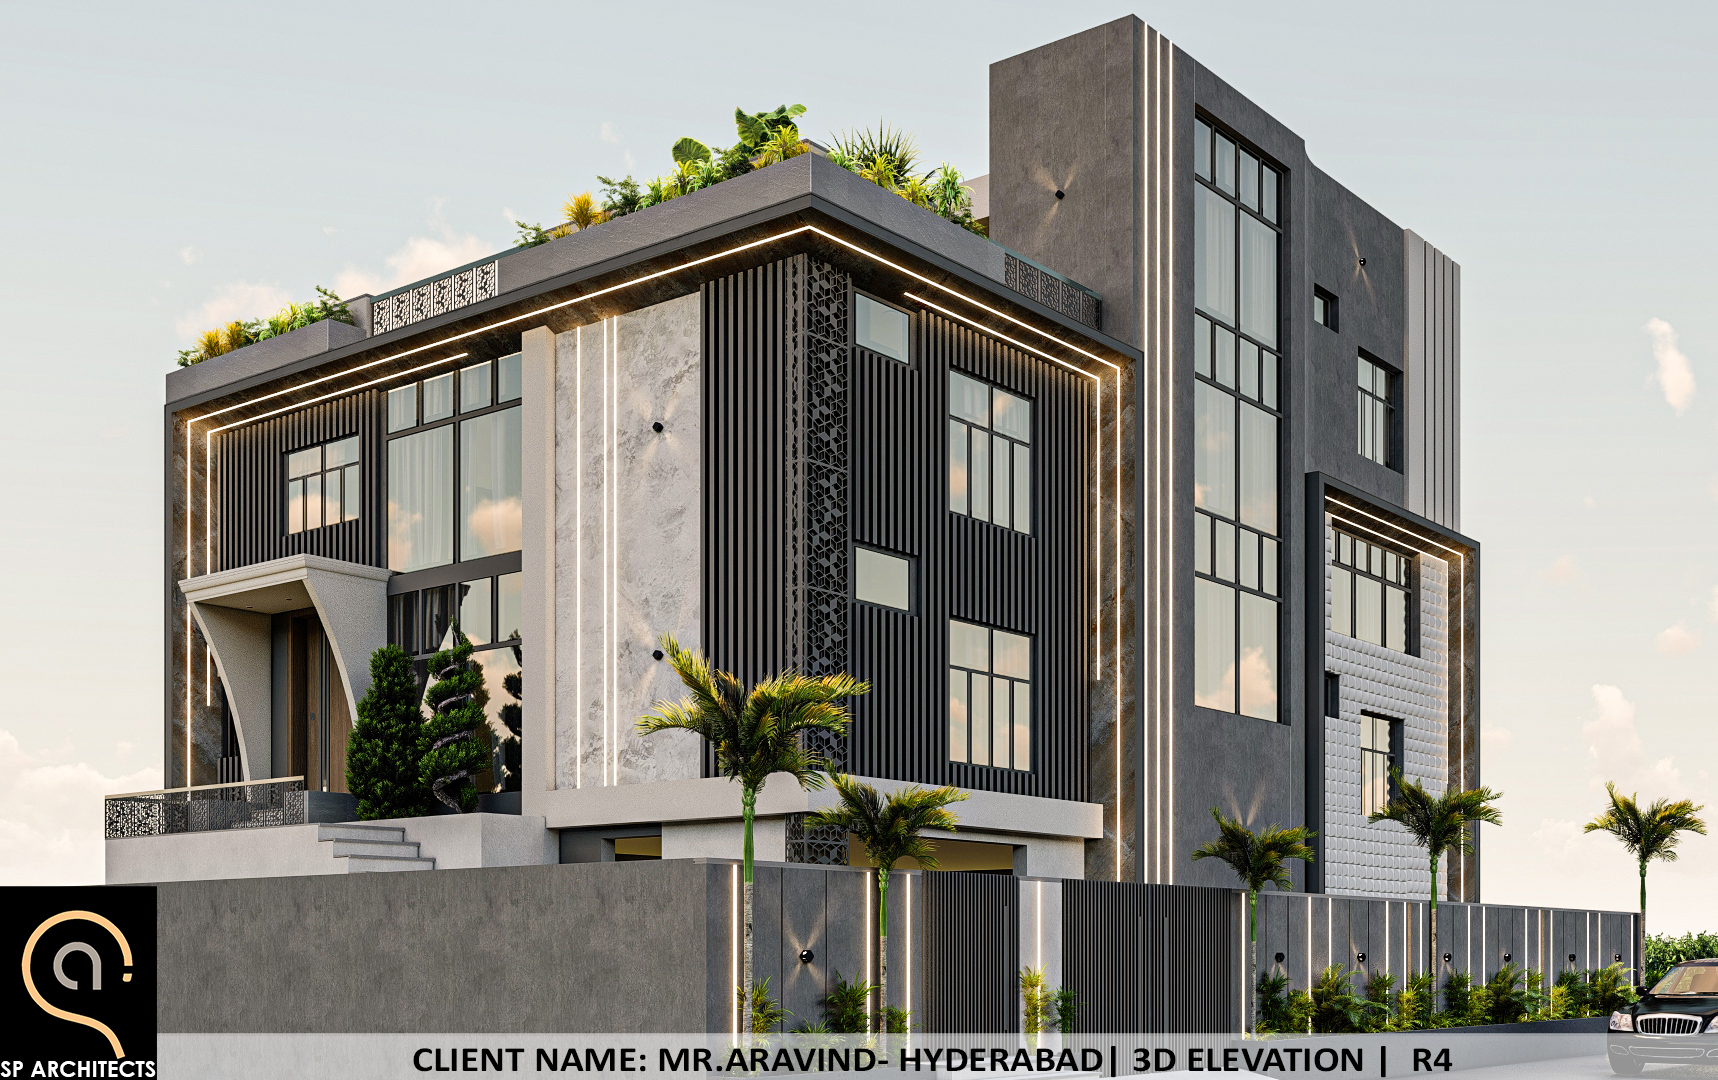
The idea
A bold Hyderabad residence composed through layered volumes, framed glazing and a strong relationship between facade and landscape.
- Designed around light, air and everyday life
- Local materials and honest structure
- Quiet, timeless and low maintenance
TypologyResidential
LocationHyderabad, India
Year2025
Site area420 sq.m
Built-up areaProject scope on request
StatusDesign & construction
TeamSP Architects & Constructions
RoleArchitecture, design development and construction coordination
01 / Design development
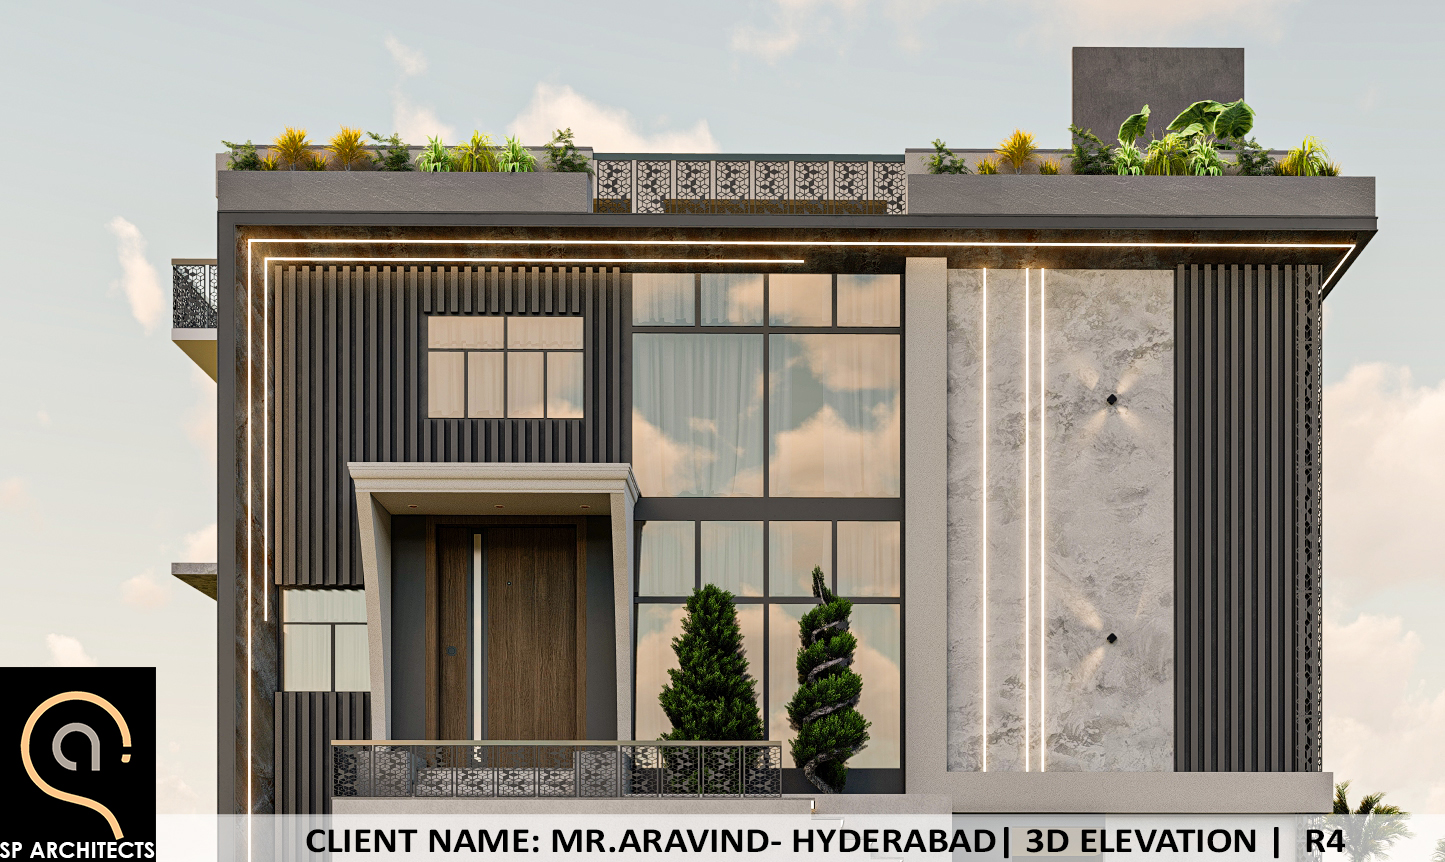
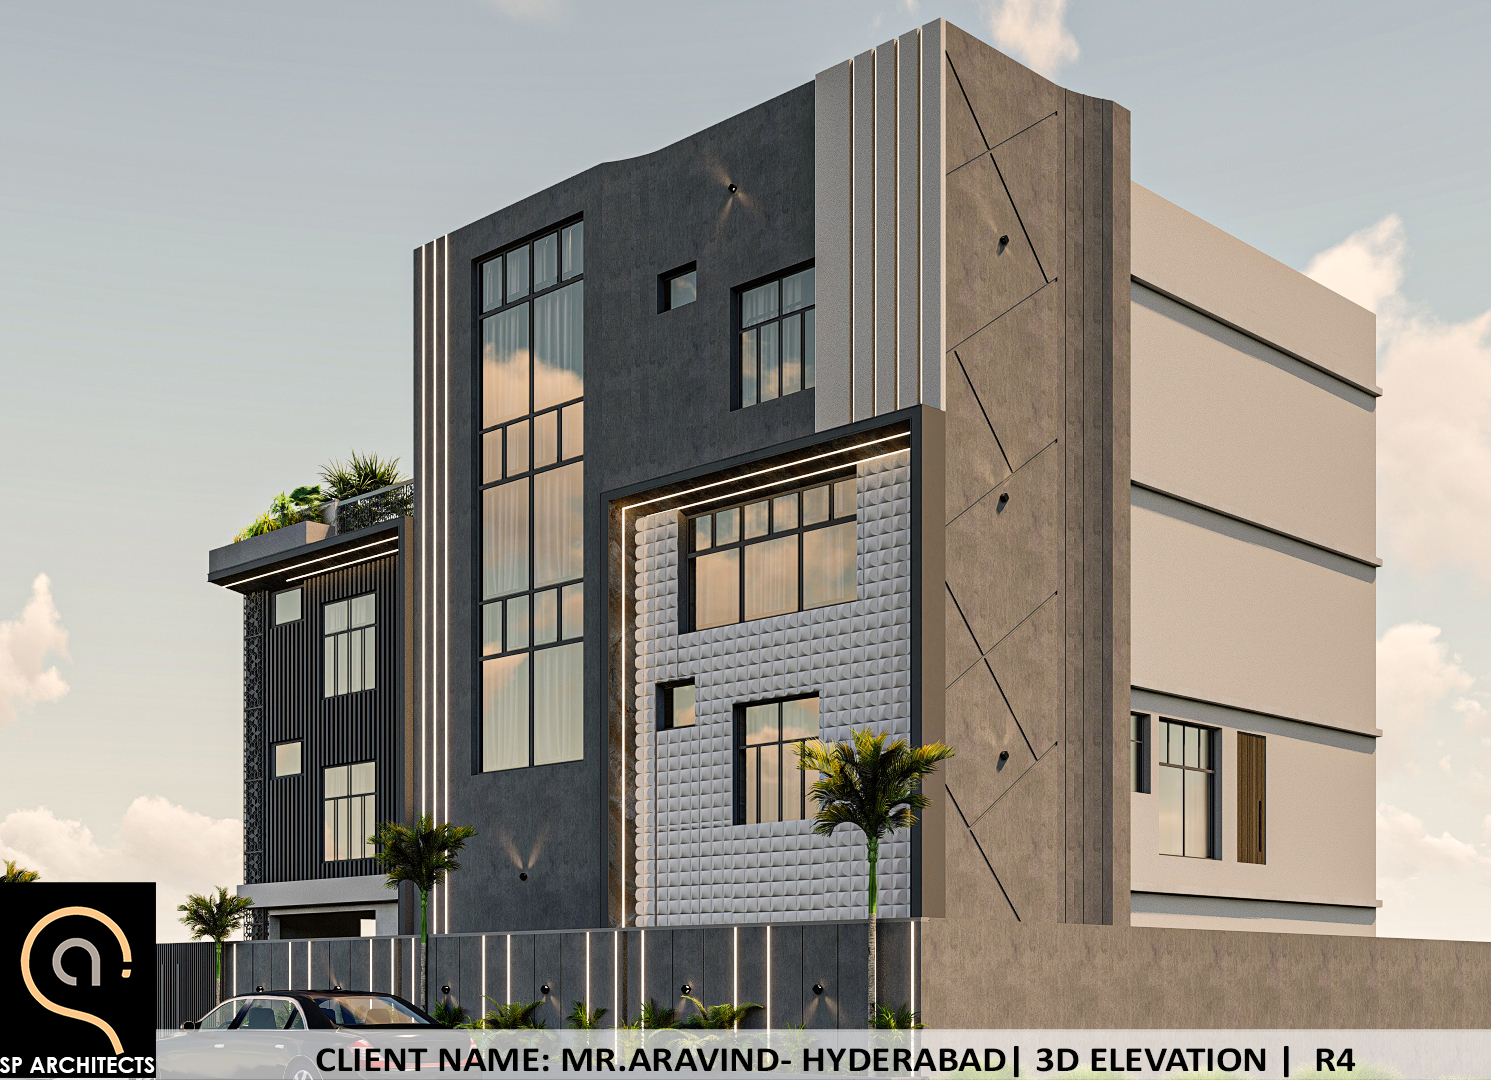
The design uses a deep material palette and carefully framed openings to give the home a confident street presence while keeping everyday spaces connected to light and air.
We develop the design through a close reading of the site, a clear spatial strategy and a considered material palette. Every decision is tested against the way the space will be lived in.
↗02 / Construction package
Coordinated drawings for accurate execution.
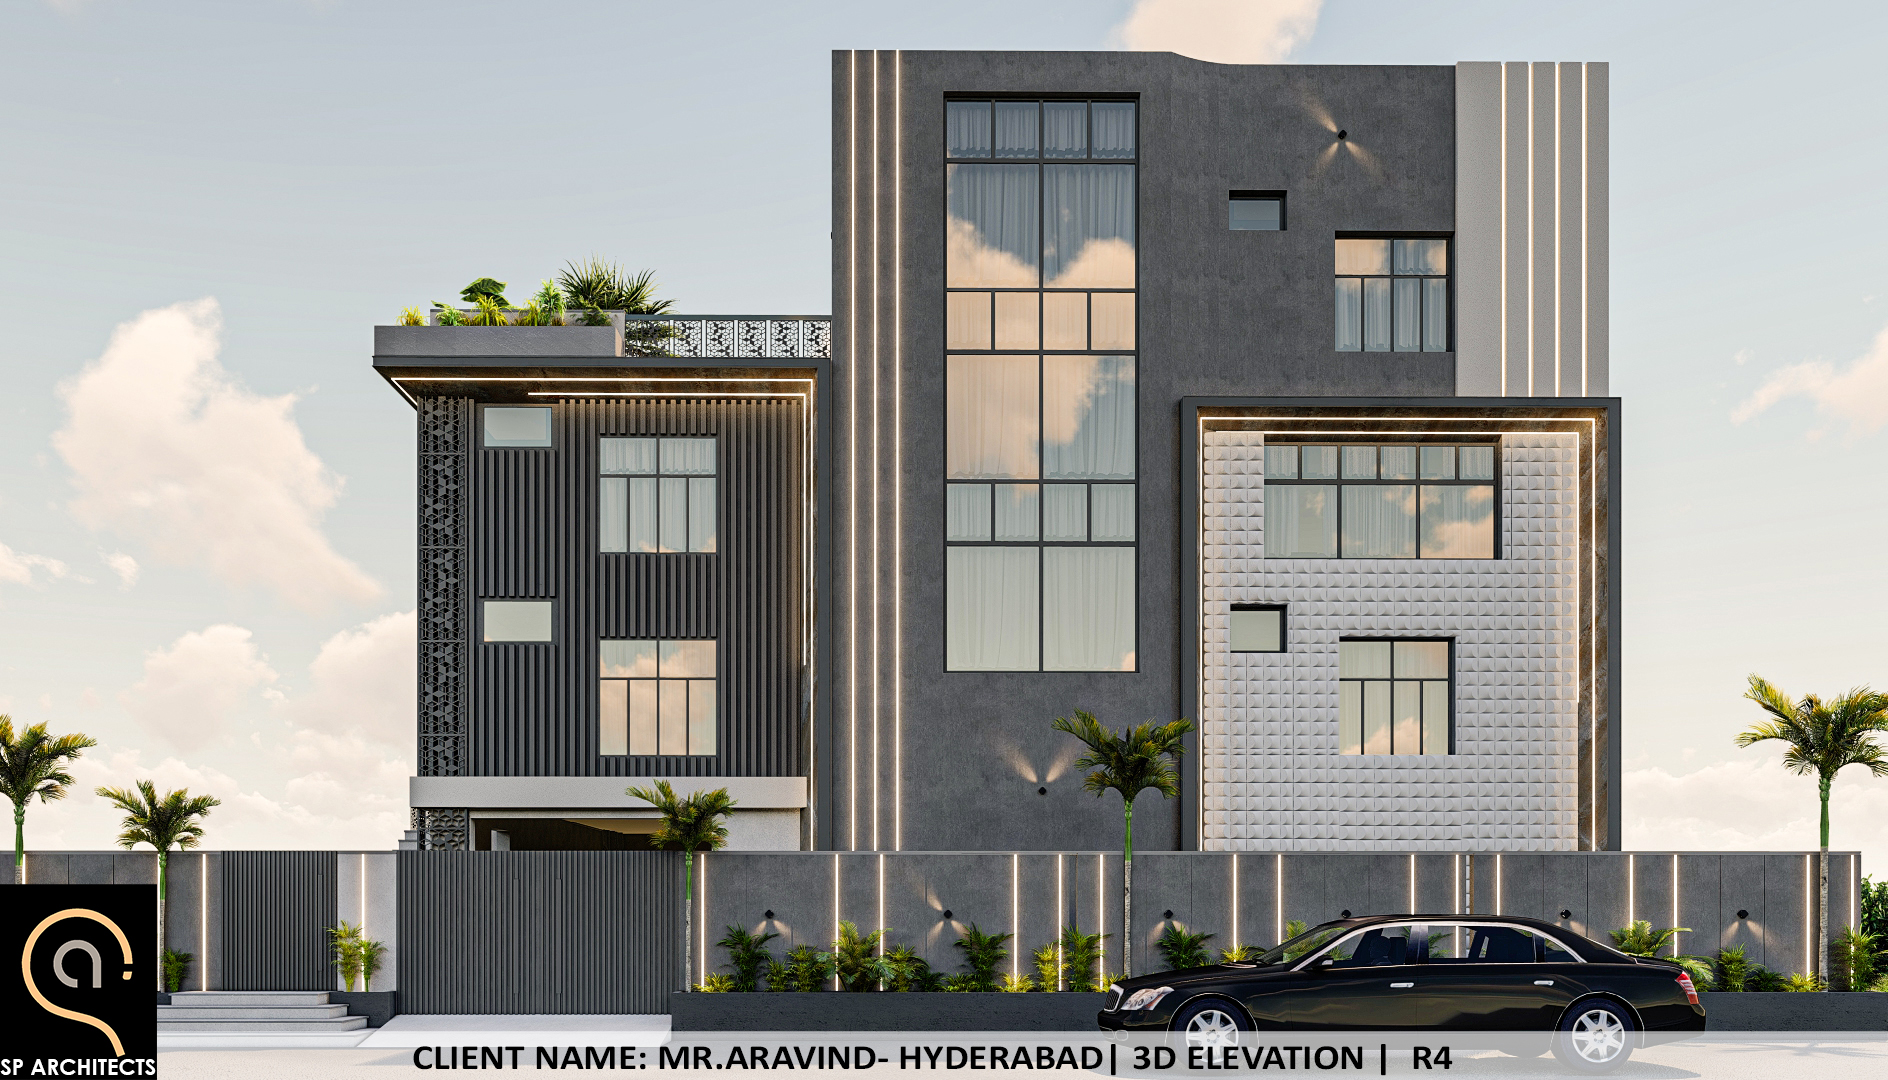
Architectural drawings, structural coordination, MEP information, schedules and specifications keep the original design intent present from concept to construction.
- Architectural drawings
- Structural drawings
- MEP coordination
- BOQ & specifications
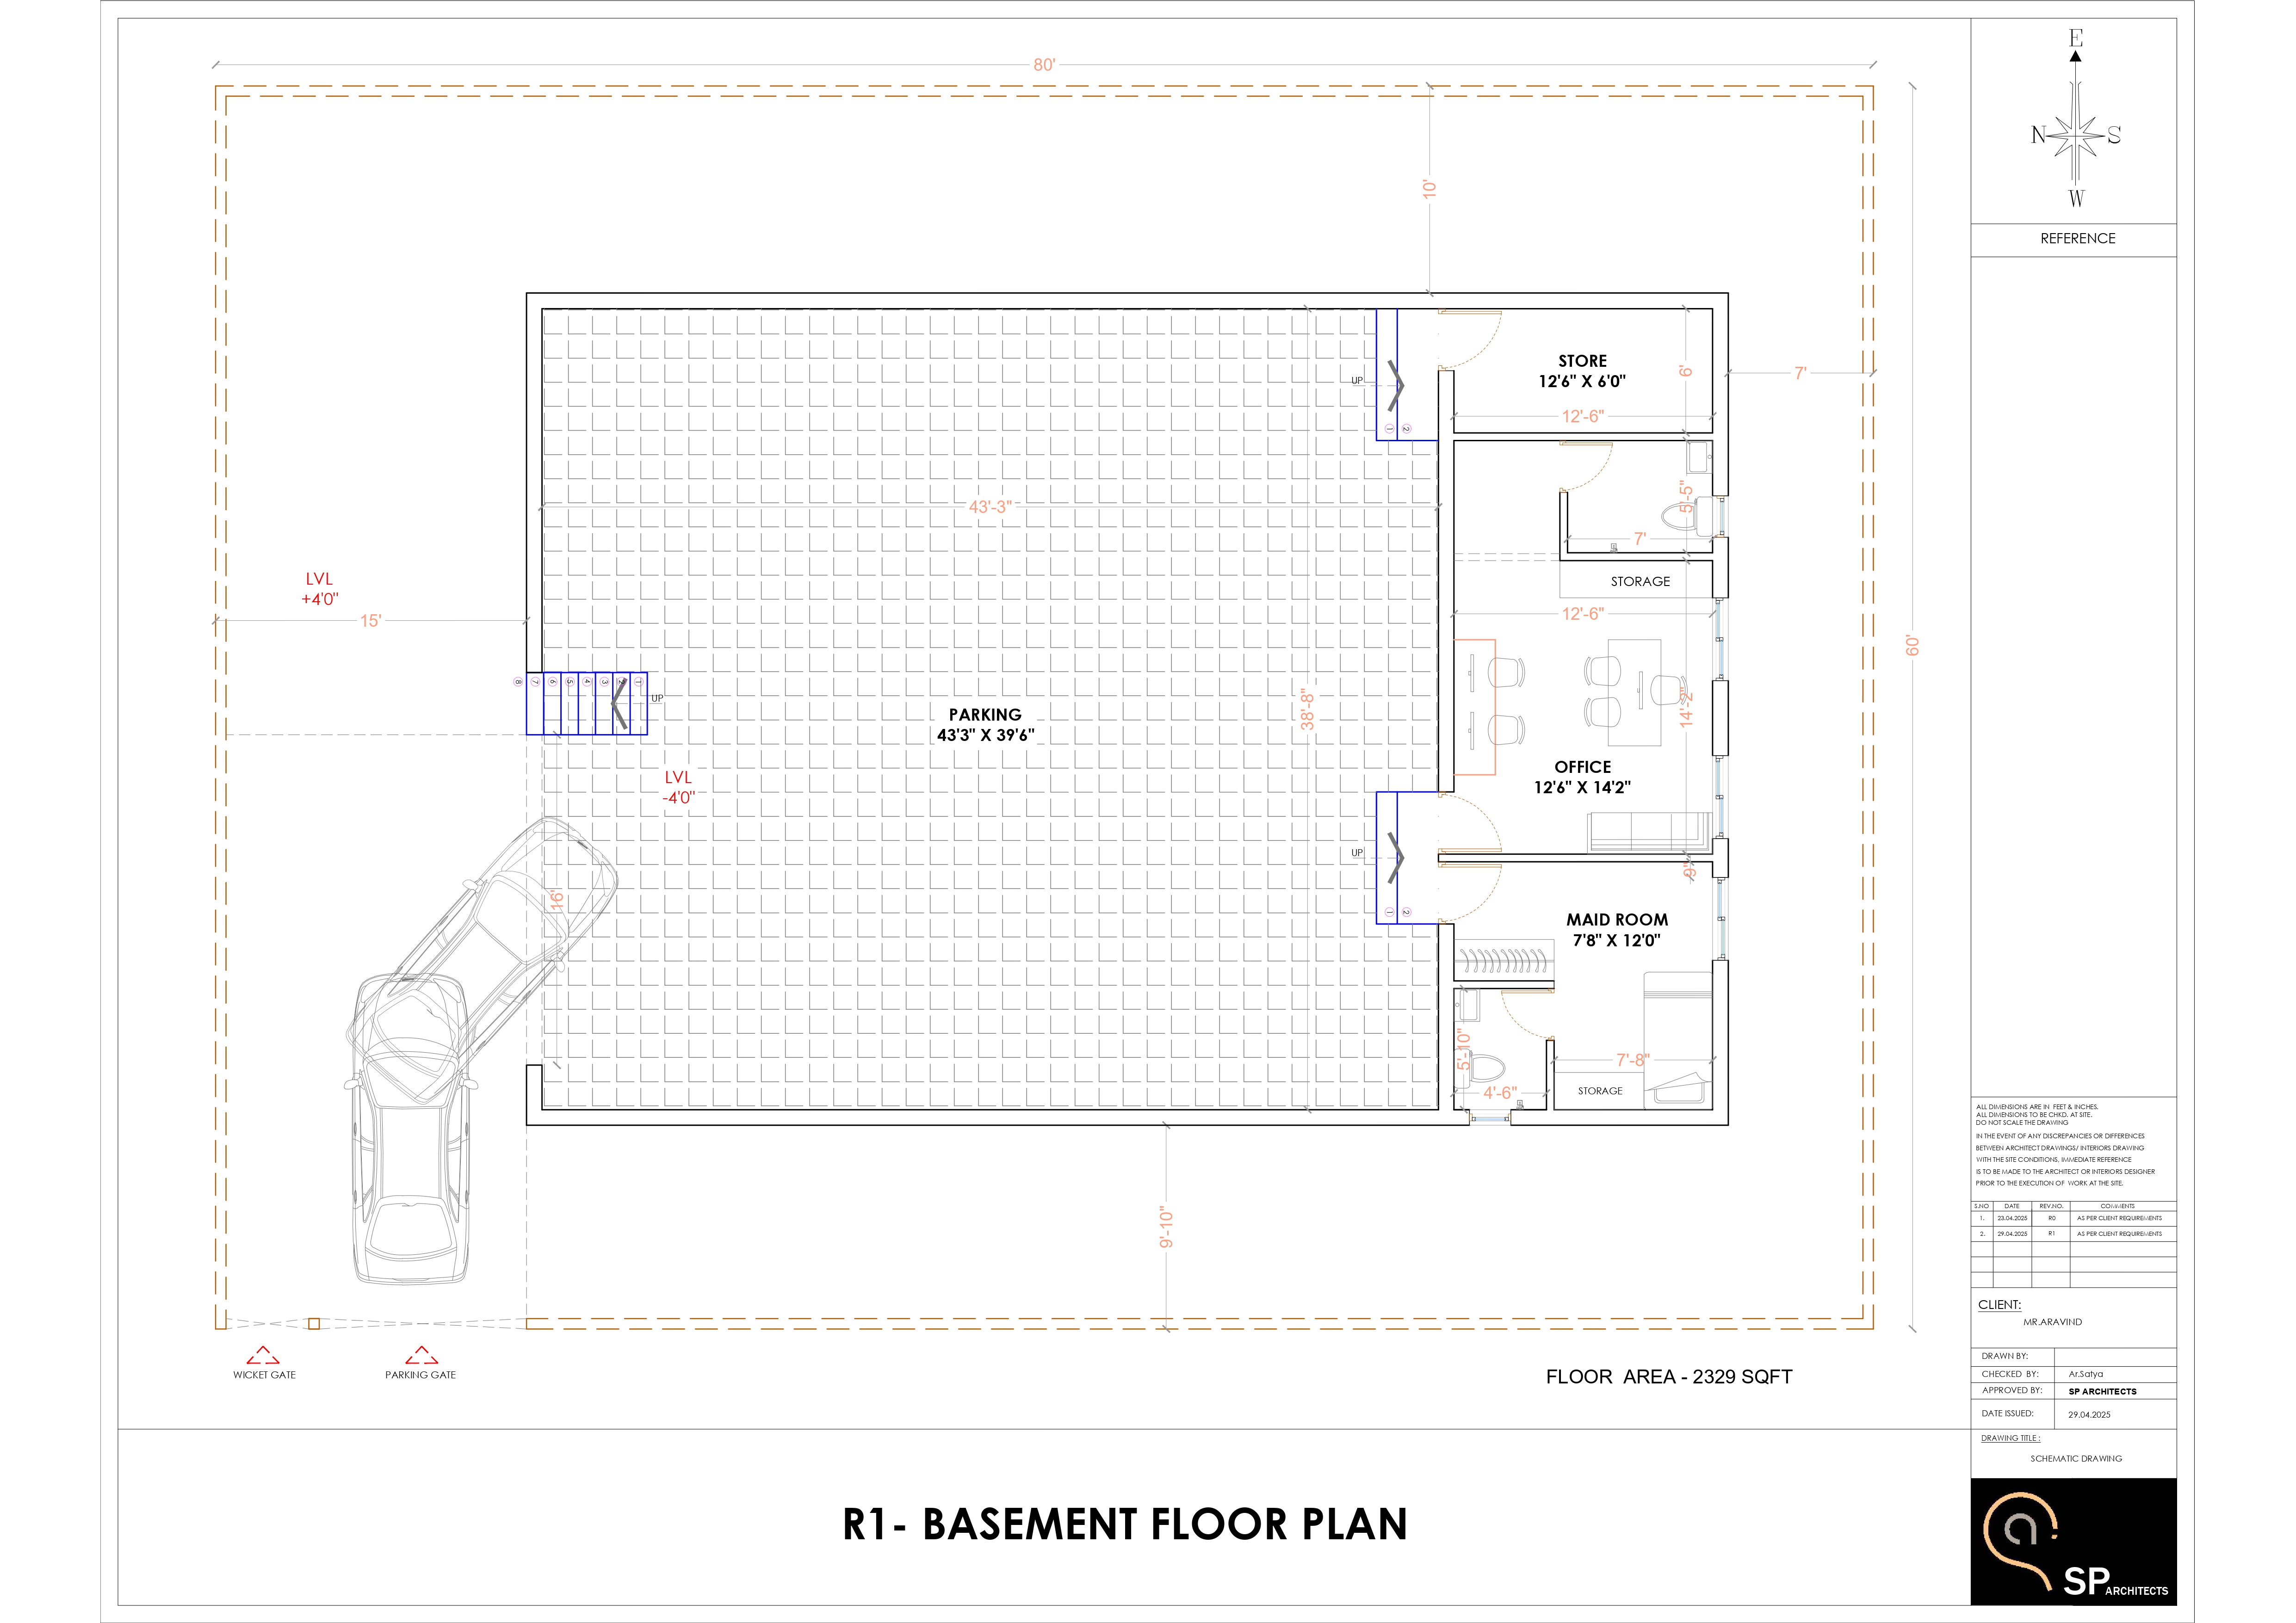
03 / Selected drawings
A record of the work behind the space.
Project timeline
01Concept designJan 2025
02Design developmentMar 2025
03Construction documentsMay 2025
04Construction / handoverDesign & construction